

BEDS2
BATHS2 full
SQUARE FEET1,576
MLS#B1714285
STATUSActive
PROPERTY TYPEResidential - Single Family
SUBDIVISIONMeadowbrook Patio Homes
SCHOOLCheektowaga
Property Description
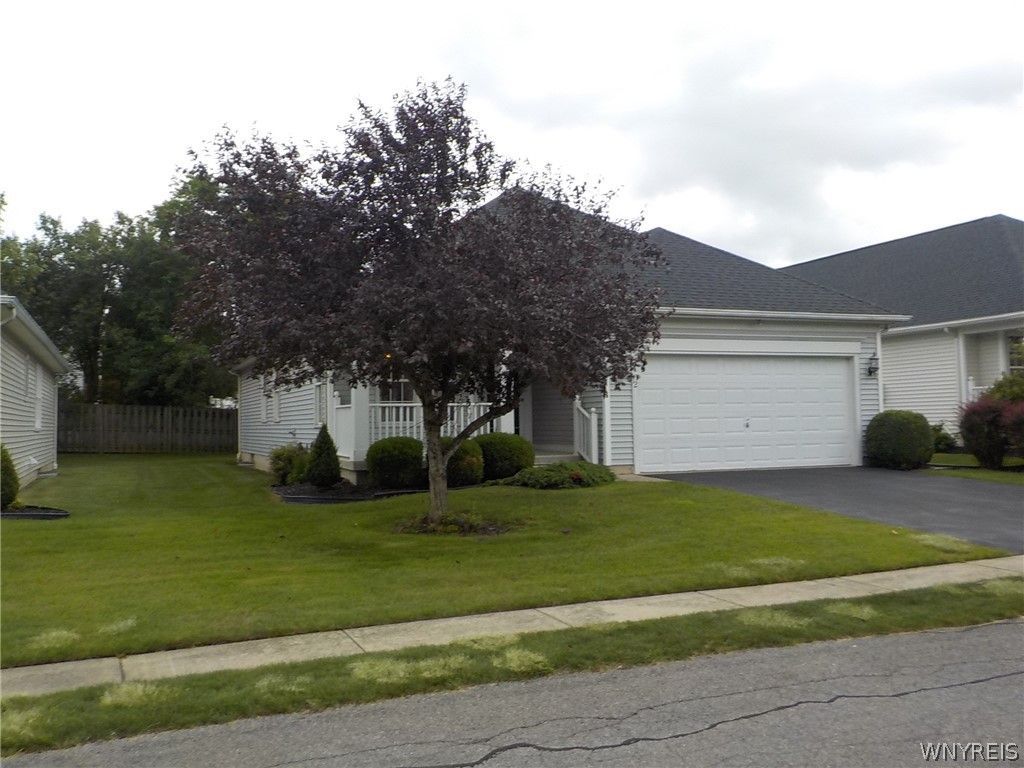
Easy to show! Well-kept 2 bedroom / 2 Bathroom Patio Home - One of Marrano Builders most popular designs, Large Living Room / Dining Room Area with Vaulted Ceiling, Newer Hardwood Flooring and a Gas Fireplace. Primary bedroom has full Bathroom and Walk-in Closet; and there is a Second Hall Bathroom on the First Floor. Also has a Large Loft Area (second floor) with walk-in closet (could be used as 3rd Bedroom). Kitchen has Built-in Appliances and a Breakfast Nook. Home has Covered Front Porch, a Rear Concrete Patio and an Attached 2 Car Garage. Home also has a Large Basement Area that Could be an Ideal Area to Finish for Additional Rooms. Laundry Room on First Floor. Located Near End of Street (No Through Traffic); and Near Wooded Area (Town Property) with an additional Guest Parking Area across the Street. Located close to Town Park (Stiglemeir Park) and close to shopping and Thruway access. Updates include New Hardwood Flooring (2023); New Roof 2023; Central A/C 2022; HW Tank 2023. HOA Fee covers common area maintenance, Lawns / Hedge Trimming, Lawn Sprinkler Systems, Snow Removal, Trash / Garbage Collection, and Water & Sewer Utilities. See photos with comments for additional information.
Property Features
Property Type: Residential - Single Family
Basement: Full, SumpPump
Cooling: CentralAir
Fireplaces: 1
Garage: 2 car attached
Heating: Gas
Home Style: PatioHome, TwoStory
Lot Size: 0.07 Acres
Roof Type: Architectural, Shingle
Stories: 1.0
Taxes: $8,467
Year Built: 2003
Amenities
EatInKitchen
Loft
MainLevelPrimary
PrimarySuite
BlacktopDriveway
SprinklerIrrigation
Patio
SeeRemarks
Feature Descriptions
Appliances: Dishwasher, Disposal, GasWaterHeater, Microwave
Association Amenities: Other, SeeRemarks
Exterior: Other, VinylSiding
Flooring: Carpet, Hardwood, Varies
HOA Fee: 260/ Monthly
Laundry: MainLevel
Lot: CulDeSac, Rectangular, RectangularLot
Lot Dimensions: 47X63
Parcel#: 143089-113-160-0006-011-000
Parking: Attached, Electricity, Garage
Parking Notes: Attached, Electricity, Garage
Patio/Porch: Covered, Patio, Porch
Sewer: Connected
Utilities: SewerConnected, WaterConnected
Water: Connected, Public
Local Schools
School District: Cheektowaga
Listed By / Shown By
Listing By
Agency Name: Core Realty Services, LLC
Agency Phone: 716-913-1056
Shown By
Agent Name: Sharon Ciminelli
Agent Phone: (716) 510-7489
Agency Title: MJ Peterson Real Estate

Estimate Your Payment
Estimated Payment
$ 1,510.85 per month $711.96 Principal & Interest $705.58 Property Tax $93.30 Homeowner's InsuranceChange Payment Information


Privacy Policy / DMCA Notice / ADA Accessibility


This site is hosted, designed and copyright
© 1994 - 2026 by
Delta Media Group, Inc. -- Patent Pending --
12 Rushford Hollow Drive | MLS# B1714285
This single family home located at 12 Rushford Hollow Drive , Buffalo, NY 14227 is currently listed for sale with an asking price of $319,900. This property was built in 2003 and has 2 bedrooms and 2 full baths with 1576 sq. ft. Rushford Hollow Drive is located in the Meadowbrook Patio Homes subdivision within the Cheektowaga school district. Search Meadowbrook Patio Homes real estate on www.sharonciminelli.com today.