

BEDS3
BATHS1 full 1 partial
SQUARE FEET1,302
MLS#B1713632
STATUSActive
PROPERTY TYPEResidential - Single Family
SCHOOLBuffalo
Property Description
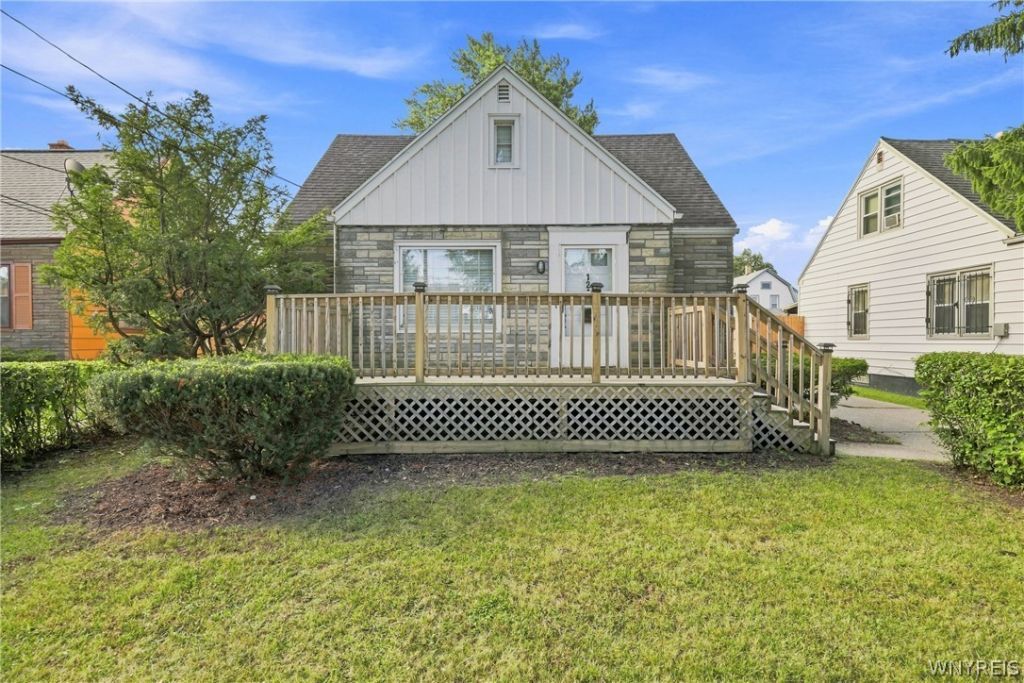
WELCOME TO 121 WESTON! ALL NEW INSIDE, SO BEAUTIFUL THE CONTRACTORS WANTED THE HOUSE! This fully renovated home offers 3 spacious bedrooms,1/2 bath on 1st floor; New upstairs full bath; A Bright living room that shares the dining area adjacent to beautiful, remodeled kitchen; New windows throughout with all new lite fixtures! Enjoy the idea of a family room on the 1st floor or a 1st floor bedroom, your choice or imagine an office! Recent updates include brand-new flooring throughout, plush carpet with 8lb pad; fresh interior paint throughout with distinctive lighting & ceiling fans; It's Move-in ready and full of charm; Full basement w/glass block windows; Large fenced yard with gate to a 2-car garage w/new auto door opener; New roofs on house & garage; So many other EXTRAS! Showings begin on 9/11/2026 at 12:00/NOON.
Property Features
Property Type: Residential - Single Family
Basement: Full
Fenced: Yes
Garage: 2
Heating: Gas, Forced Air
Home Style: Cape Cod
Lot Size: 0.11 Acres
Roof Type: Asphalt, Shingle
Stories: 2.0
Taxes: $1,785
Year Built: 1945
Amenities
Ceiling Fan(s)
Entrance Foyer
Eat-in Kitchen
Separate/Formal Living Room
Living/Dining Room
Bedroom on Main Level
Concrete Driveway
Fully Fenced
Feature Descriptions
Appliances: Gas Water Heater
Days on Site: 2
Exterior: Blown-In Insulation, Shake Siding, Stone, Copper Plum
Fencing: Full
Flooring: Carpet, Hardwood, Linoleum, Tile, Varies, Vinyl
Laundry: In Basement
Lot: Rectangular, Rectangular Lot, Residential Lot
Lot Dimensions: 45X110
Parcel#: 140200-090-650-0002-007-000
Parking: Detached, Electricity, Garage, Garage Door Opener
Parking Notes: Detached, Electricity, Garage, Garage Door Opener
Patio/Porch: Open, Porch
Sewer: Connected
Utilities: Electricity Connected, Sewer Connected, Water Connected
Water: Connected, Public
Local Schools
School District: Buffalo
Listed By / Shown By
Listing By
Agency Name: Howard Hanna WNY Inc.
Agency Contact: 716-238-1365
Shown By
Agent Name: Sharon Ciminelli
Agent Phone: (716) 510-7489
Agency Title: MJ Peterson Real Estate

Estimate Your Payment
Estimated Payment
$ 551.31 per month $355.92 Principal & Interest $148.75 Property Tax $46.64 Homeowner's InsuranceChange Payment Information


Privacy Policy / DMCA Notice / ADA Accessibility


This site is hosted, designed and copyright
© 1994 - 2026 by
Delta Media Group, Inc. -- Patent Pending --
121 Weston Ave | MLS# B1713632
This single family home located at 121 Weston Ave, Buffalo, NY 14215 is currently listed for sale with an asking price of $159,921. This property was built in 1945 and has 3 bedrooms and 1 full and 1 partial baths with 1302 sq. ft. Weston Ave is located within the Buffalo school district. Search Buffalo real estate on www.sharonciminelli.com today.