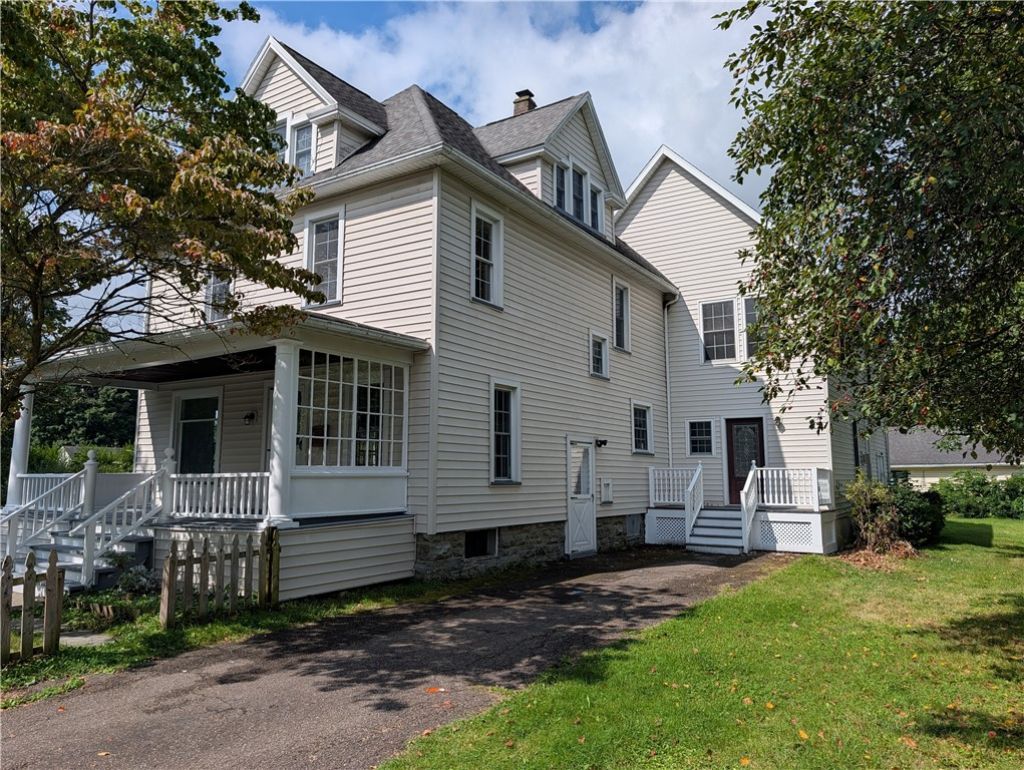


BEDS6
BATHS2 full
SQUARE FEET3,201
MLS#R1711906
STATUSActive
PROPERTY TYPEResidential - Single Family
SUBDIVISIONVillage/Waverly
SCHOOLWaverly
Property Description
Exceptional space, character, and versatility in the heart of Waverly! Offering over 3,200 square feet of expansive living area, this 6-bedroom, 2-bath village home delivers the room you've been searching for. The main level greets you with classic architectural details, generous ceiling heights, a welcoming covered front porch, and flowing living and dining spaces designed for effortless entertaining. Upstairs, you'll find multiple generously sized bedrooms offering boundless possibilities for home offices, hobby rooms, or multi-generational living. Situated on a deep village lot with ample off-street parking and a detached garage/outbuilding for outdoor storage, you're just moments from local schools, village parks, downtown dining, and easy Route 17/I-86 access. A rare footprint with unmatched potential-schedule your private tour today!
Property Features
Property Type: Residential - Single Family
Basement: Full
Garage: 1 car attached
Heating: Gas, ForcedAir
Home Style: TwoStory
Lot Size: 0.40 Acres
Roof Type: Shingle
Stories: 2.0
Taxes: $6,126
Year Built: 1930
Amenities
EatInKitchen
BedroomOnMainLevel
BlacktopDriveway
Feature Descriptions
Appliances: ElectricCooktop, GasWaterHeater
Days on Site: 2
Exterior: VinylSiding
Flooring: CeramicTile, Hardwood, Varies, Vinyl
Lot: NearPublicTransit, Rectangular, RectangularLot, ResidentialLot
Lot Dimensions: 119X130
Parcel#: 492001-166-011-0003-026-000-0000
Parking: Attached, Garage
Parking Notes: Attached, Garage
Patio/Porch: Open, Porch
Sewer: Connected
Utilities: ElectricityConnected, SewerConnected, WaterAvailable
Water: NotConnected, Public
Local Schools
High School: Waverly High
Middle School: Waverly Middle
School District: Waverly
Listed By / Shown By
Listing By
Agency Name: Keller Williams Realty Southern Tier & Finger Lakes
Agency Phone: (607) 795-2900
Shown By
Agent Name: Sharon Ciminelli
Agent Phone: (716) 510-7489
Agency Title: MJ Peterson Real Estate

Estimate Your Payment
Estimated Payment
$ 1,227.91 per month $634.29 Principal & Interest $510.50 Property Tax $83.13 Homeowner's InsuranceChange Payment Information


Privacy Policy / DMCA Notice / ADA Accessibility


This site is hosted, designed and copyright
© 1994 - 2026 by
Delta Media Group, Inc. -- Patent Pending --
125 Center Street | MLS# R1711906
This single family home located at 125 Center Street, Waverly, NY 14892 is currently listed for sale with an asking price of $285,000. This property was built in 1930 and has 6 bedrooms and 2 full baths with 3201 sq. ft. Center Street is located in the Village/Waverly subdivision within the Waverly school district. Search Village/Waverly real estate on www.sharonciminelli.com today.