

BEDS5
BATHS2 full 2 partial
SQUARE FEET3,797
MLS#B1712504
STATUSActive
PROPERTY TYPEResidential - Single Family
SUBDIVISIONChapel Woods Pt 4
SCHOOLWilliamsville
Property Description
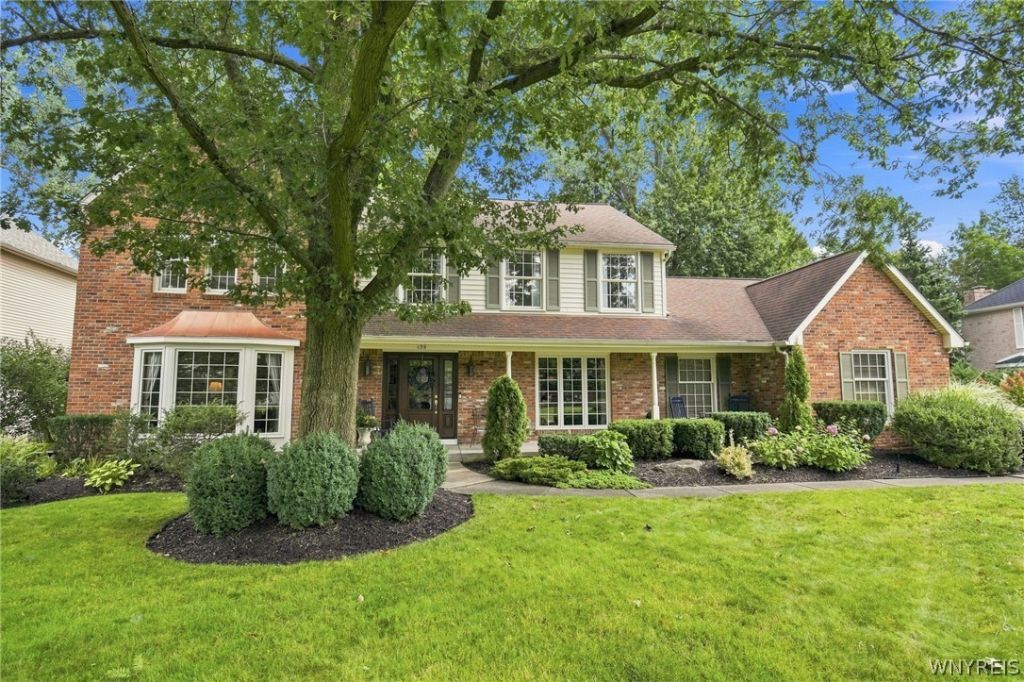
Breathtaking 5-bedroom home offering heavenly spaces for hosting the holidays and celebrating life's most memorable moments. From the graceful entranceway to the exquisite designer detailing, every inch of this remarkable home showcases refined colors, beautiful moldings, and thoughtfully executed renovations. The first floor presents formal living and dining rooms, a fabulous family room with a beamed ceiling and fireplace, and a spacious den enhanced by built-in bookcases. The magnificent kitchen is a chef's delight, featuring custom cabinetry, gorgeous granite, a wet bar, breakfast bar, top-tier appliances, and a sunlit eating area that invites gathering. Two charming powder rooms and a convenient laundry area complete the main level. The second floor boasts generously sized bedrooms, including a serene primary suite with a sitting area and an elegant en-suite bath. A partially finished basement provides endless opportunities for work, study, recreation, or relaxation. The professionally landscaped lot offers a private patio ideal for al-fresco dining and quiet moments outdoors. Exceptional curb appeal and close proximity to all conveniences. Williamsville School District. I'd like to Welcome you to your home!
Property Features
Property Type: Residential - Single Family
Basement: Partially Finished
Cooling: Central Air
Fireplaces: 1
Garage: 2.5 car attached
Heating: Gas, Forced Air
Home Style: Two Story, Traditional
Lot Size: 0.34 Acres
Stories: 2.0
Taxes: $12,837
Year Built: 1978
Amenities
Breakfast Bar
Den
Separate/Formal Dining Room
Entrance Foyer
Eat-in Kitchen
Separate/Formal Living Room
Granite Counters
Home Office
Kitchen Island
Blacktop Driveway
Patio
Feature Descriptions
Appliances: Built-In Refrigerator, Double Oven, Dishwasher, Gas Cooktop, Gas Water Heater, Microwave
Days on Site: 3
Exterior: Brick, Frame, Vinyl Siding
Flooring: Carpet, Hardwood, Tile, Varies
Laundry: Main Level
Lot: Rectangular, Rectangular Lot, Residential Lot
Lot Dimensions: 100X150
Parcel#: 142289-042-190-0007-013-000
Parking: Attached, Garage
Parking Notes: Attached, Garage
Patio/Porch: Covered, Open, Patio, Porch
Sewer: Connected
Utilities: Sewer Connected, Water Connected
Water: Connected, Public
Local Schools
School District: Williamsville
Listed By / Shown By
Listing By
Agency Name: Howard Hanna WNY Inc.
Agency Contact: 716-830-7264
Shown By
Agent Name: Sharon Ciminelli
Agent Phone: (716) 510-7489
Agency Title: MJ Peterson Real Estate

Estimate Your Payment
Estimated Payment
$ 3,171.64 per month $1,858.35 Principal & Interest $1,069.75 Property Tax $243.54 Homeowner's InsuranceChange Payment Information


Privacy Policy / DMCA Notice / ADA Accessibility


This site is hosted, designed and copyright
© 1994 - 2026 by
Delta Media Group, Inc. -- Patent Pending --
135 Brandywine Drive | MLS# B1712504
This single family home located at 135 Brandywine Drive, Williamsville, NY 14221 is currently listed for sale with an asking price of $835,000. This property was built in 1978 and has 5 bedrooms and 2 full and 2 partial baths with 3797 sq. ft. Brandywine Drive is located in the Chapel Woods Pt 4 subdivision within the Williamsville school district. Search Chapel Woods Pt 4 real estate on www.sharonciminelli.com today.