

BEDS4
BATHS2 full
SQUARE FEET1,420
MLS#R1705674
STATUSActive
PROPERTY TYPEResidential - Mobile Home
SCHOOLWayland-Cohocton
Property Description
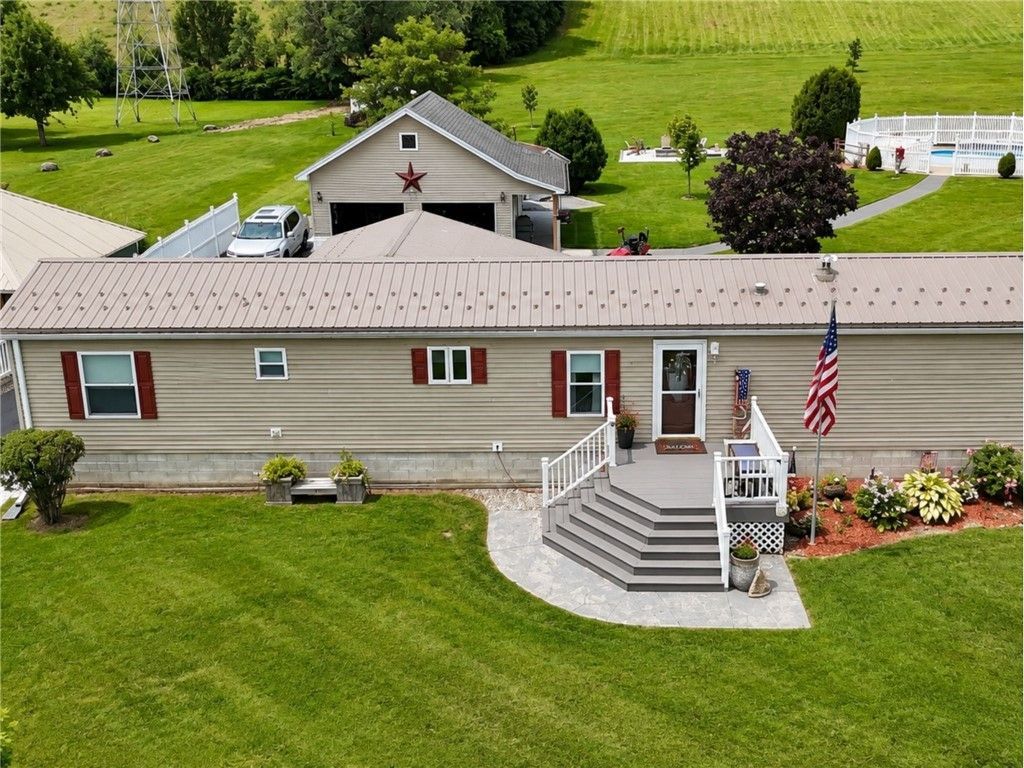
4 BEDROOMS - 2 BATHS - 3.16 ACRES - POOL - 2-CAR GARAGE --- NOW $199,900! If you're looking for space, updates, and room to enjoy both indoors and out, this Cohocton property delivers. Offering approximately 1,420 sq. ft. of heated above-grade living space, including a 468-sq.-ft. addition completed in 2012, the home features a gas fireplace, spacious bedroom and walk-in closet. Major improvements are already done, including a metal roof (2024), furnace and central air (2025), Energy Star windows (2026), and a new septic system to be installed by the seller prior to closing. Outside, enjoy 3.16 acres with composite porches, stamped concrete patios, a 24' above-ground pool with 2025 liner and pump, a 20'x20' paver firepit area, two sheds, and a 2-car garage with a 24'x12' addition completed in 2026. With four bedrooms, two full baths, acreage, garage space, a pool, and significant recent updates, this property offers a lot at its new $199,900 price. Conveniently located with access to Cohocton, Wayland, Dansville and I-390. Come see everything this property has to offer! Seller is a licensed New York State real estate salesperson and is the listing agent.
Property Features
Property Type: Residential - Mobile Home
Basement: Crawl Space
Cooling: Central Air
Fireplaces: 1
Garage: 2
Heating: Gas, Forced Air
Home Style: Manufactured Home, Mobile Home
Lot Size: 3.16 Acres
Roof Type: Metal
Stories: 1.0
Taxes: $3,809
Year Built: 2008
Amenities
Ceiling Fan(s)
Cathedral Ceiling(s)
Eat-in Kitchen
Home Office
Country Kitchen
Bedroom on Main Level
Main Level Primary
Blacktop Driveway
Pool
Feature Descriptions
Appliances: Dryer, Gas Oven, Gas Range, Gas Water Heater, Refrigerator, Tankless Water Heater, Washer
Days on Site: 30
Exterior: Block, Concrete, Vinyl Siding, PEX Plumbing
Fencing: Pet Fence
Flooring: Hardwood, Luxury Vinyl, Varies
Laundry: Main Level
Lot: Irregular Lot, Residential Lot
Lot Dimensions: 234X587
Parcel#: 463601-042-020-0001-001-000
Parking: Detached, Garage, Storage, Workshop in Garage, Driveway, Garage Door Opener, Other
Parking Notes: Detached, Garage, Storage, Workshop in Garage, Drivewa
Patio/Porch: Covered, Open, Porch
Pool: In Ground
Sewer: Septic Tank
Swimming Pool: Yes
Utilities: Electricity Connected, Water Connected
Water: Connected, Public
Local Schools
School District: Wayland-Cohocton
Listed By / Shown By
Listing By
Agency Name: Empire Realty Group
Agency Contact: 585-905-9689
Shown By
Agent Name: Sharon Ciminelli
Agent Phone: (716) 510-7489
Agency Title: MJ Peterson Real Estate

Estimate Your Payment
Estimated Payment
$ 820.61 per month $444.89 Principal & Interest $317.42 Property Tax $58.30 Homeowner's InsuranceChange Payment Information


Privacy Policy / DMCA Notice / ADA Accessibility


This site is hosted, designed and copyright
© 1994 - 2026 by
Delta Media Group, Inc. -- Patent Pending --
14 N Dansville Street | MLS# R1705674
This single family home located at 14 N Dansville Street, Cohocton, NY 14826 is currently listed for sale with an asking price of $199,900. This property was built in 2008 and has 4 bedrooms and 2 full baths with 1420 sq. ft. N Dansville Street is located within the Wayland-Cohocton school district. Search Cohocton real estate on www.sharonciminelli.com today.