

BEDS3
BATHS2 full
SQUARE FEET1,488
MLS#R1712861
STATUSActive
PROPERTY TYPEResidential - Single Family
SUBDIVISIONDewey Ave
SCHOOLGreece
Property Description
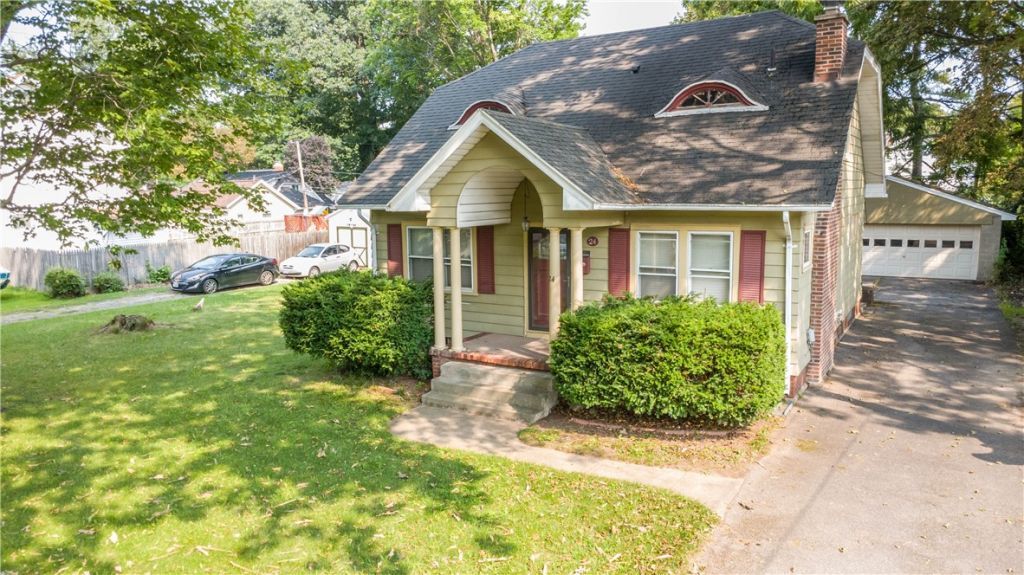
Looking for the right home can wear on you, I realize that. Well, here is something you won't see every day? OK, the basics: Three bedrooms (one on first floor!) and two full baths (!). Huge oversized garage, too. Now that that's out of the way, how about something unique at a time of cookie-cutter houses? Real hardwood floors (not some imitation) and unpainted gumwood trim! Did you realize that is unique to our area? All too often they've been painted over by now. Good so far? Well, how about the room with no name? What's that, you say? Well, most rooms are obvious. This one isn't, so it will be up to you to decide how to make it yours! Enough talking. Make plans to come see for yourself! Showings delayed until Friday Sept 11th at 5pm and Negotiations Delayed until Tuesday the 15th at 3pm.
Property Features
Property Type: Residential - Single Family
Basement: Full
Fireplaces: 1
Garage: 2.5
Heating: Gas, Forced Air
Home Style: Cape Cod, Colonial
Lot Size: 0.14 Acres
Roof Type: Architectural, Shingle
Stories: 1.0
Taxes: $5,957
Year Built: 1929
Amenities
Separate/Formal Dining Room
Separate/Formal Living Room
Other
See Remarks
Bedroom on Main Level
Blacktop Driveway
Feature Descriptions
Appliances: Gas Oven, Gas Range, Gas Water Heater, Microwave, Refrigerator
Days on Site: 4
Exterior: Aluminum Siding, Brick, Copper Plumbing
Flooring: Hardwood, Varies
Laundry: In Basement
Lot: Rectangular, Rectangular Lot, Residential Lot
Lot Dimensions: 50X118
Parcel#: 262800-060-560-0004-021-000
Parking: Detached, Electricity, Garage, Storage
Parking Notes: Detached, Electricity, Garage, Storage
Sewer: Connected
Utilities: Electricity Connected, High Speed Internet Available, Sewer Connected, Water Connected
Water: Connected, Public
Window: Leaded Glass
Local Schools
School District: Greece
Listed By / Shown By
Listing By
Agency Name: Howard Hanna
Agency Contact: 585-317-1618
Shown By
Agent Name: Sharon Ciminelli
Agent Phone: (716) 510-7489
Agency Title: MJ Peterson Real Estate

Estimate Your Payment
Estimated Payment
$ 936.93 per month $389.47 Principal & Interest $496.42 Property Tax $51.04 Homeowner's InsuranceChange Payment Information


Privacy Policy / DMCA Notice / ADA Accessibility


This site is hosted, designed and copyright
© 1994 - 2026 by
Delta Media Group, Inc. -- Patent Pending --
24 Hager Road | MLS# R1712861
This single family home located at 24 Hager Road, Rochester, NY 14616 is currently listed for sale with an asking price of $175,000. This property was built in 1929 and has 3 bedrooms and 2 full baths with 1488 sq. ft. Hager Road is located in the Dewey Ave subdivision within the Greece school district. Search Dewey Ave real estate on www.sharonciminelli.com today.