

BEDS3
BATHS2 full
SQUARE FEET1,250
MLS#R1713619
STATUSActive
PROPERTY TYPEResidential - Single Family
SUBDIVISIONSunnyside Sec 02
SCHOOLRush-Henrietta
Property Description
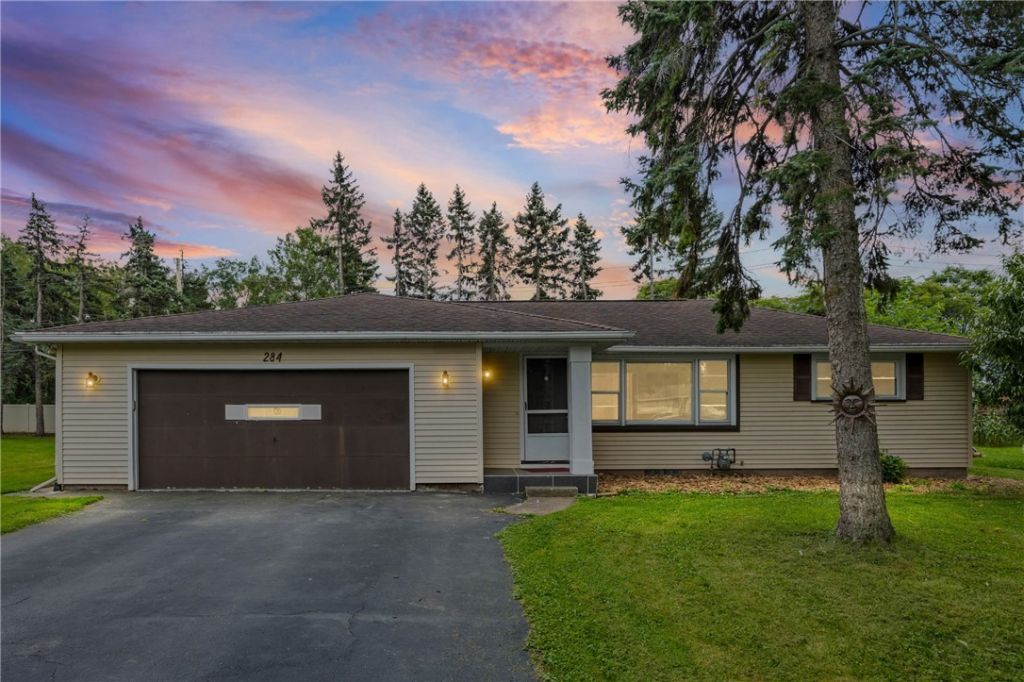
This 3-bedroom, 2-full-bath ranch offers 1,250 sq. ft. of first-floor living space, an attached 2-car garage, full basement, and a 0.25-acre lot. Hardwood floors throughout the main living areas were refinished in August 2025, and the interior has been freshly painted. The kitchen and bathrooms have been updated, while the repaired and freshly painted rear deck overlooks the fenced yard. The full basement includes a second full bathroom and additional space for storage or future finishing. Central air and forced-air furnace date to 2007 and have been maintained and remain operational; the hot water tank was installed in 2022. Energy-efficient vinyl windows are installed throughout. Located in the Town of Brighton within the Rush-Henrietta School District, with convenient access to I-390 and I-590, MCC, Costco, BJ's, Marketplace Mall, Strong Memorial Hospital, University of Rochester, RIT, and downtown Rochester. Only Permits with the town of Brighton will be Provided! Delayed negotiations Tuesday, September 15 at 5:00 PM. Please allow 24 hours for seller review.
Property Features
Property Type: Residential - Single Family
Basement: Full, Partially Finished
Cooling: Central Air
Fenced: Yes
Garage: 2 car attached
Heating: Gas, Forced Air
Home Style: Ranch
Lot Size: 0.25 Acres
Roof Type: Asphalt
Stories: 1.0
Taxes: $5,146
Year Built: 1956
Amenities
Eat-in Kitchen
Separate/Formal Living Room
Bedroom on Main Level
Main Level Primary
Primary Suite
Blacktop Driveway
Deck
Fully Fenced
Feature Descriptions
Appliances: Dryer, Electric Cooktop, Exhaust Fan, Gas Water Heater, Refrigerator, Range Hood, Washer
Days on Site: 3
Exterior: Blown-In Insulation, Vinyl Siding
Fencing: Full
Flooring: Hardwood, Laminate, Tile, Varies
Lot: Rectangular, Rectangular Lot, Residential Lot
Lot Dimensions: 51X142
Parcel#: 262000-148-120-0002-056-000
Parking: Attached, Garage, Garage Door Opener
Parking Notes: Attached, Garage, Garage Door Opener
Patio/Porch: Deck, Open, Porch
Sewer: Connected
Utilities: Cable Available, Electricity Connected, High Speed Internet Available, Sewer Connected, Water Connected
Water: Connected, Public
Local Schools
High School: Rush-Henrietta Senior High
Middle School: Henry V Burger Middle
School District: Rush-Henrietta
Listed By / Shown By
Listing By
Agency Name: Real Broker NY LLC
Agency Phone: 585-470-8181
Shown By
Agent Name: Sharon Ciminelli
Agent Phone: (716) 510-7489
Agency Title: MJ Peterson Real Estate

Estimate Your Payment
Estimated Payment
$ 932.03 per month $444.89 Principal & Interest $428.83 Property Tax $58.30 Homeowner's InsuranceChange Payment Information


Privacy Policy / DMCA Notice / ADA Accessibility


This site is hosted, designed and copyright
© 1994 - 2026 by
Delta Media Group, Inc. -- Patent Pending --
284 Sunnyside Drive | MLS# R1713619
This single family home located at 284 Sunnyside Drive, Rochester, NY 14623 is currently listed for sale with an asking price of $199,900. This property was built in 1956 and has 3 bedrooms and 2 full baths with 1250 sq. ft. Sunnyside Drive is located in the Sunnyside Sec 02 subdivision within the Rush-Henrietta school district. Search Sunnyside Sec 02 real estate on www.sharonciminelli.com today.