

BEDS4
BATHS2 full
SQUARE FEET1,894
MLS#B1713954
STATUSActive
PROPERTY TYPEMulti Unit - Multiple
SUBDIVISIONEarlow Pt 03
SCHOOLAmherst
Property Description
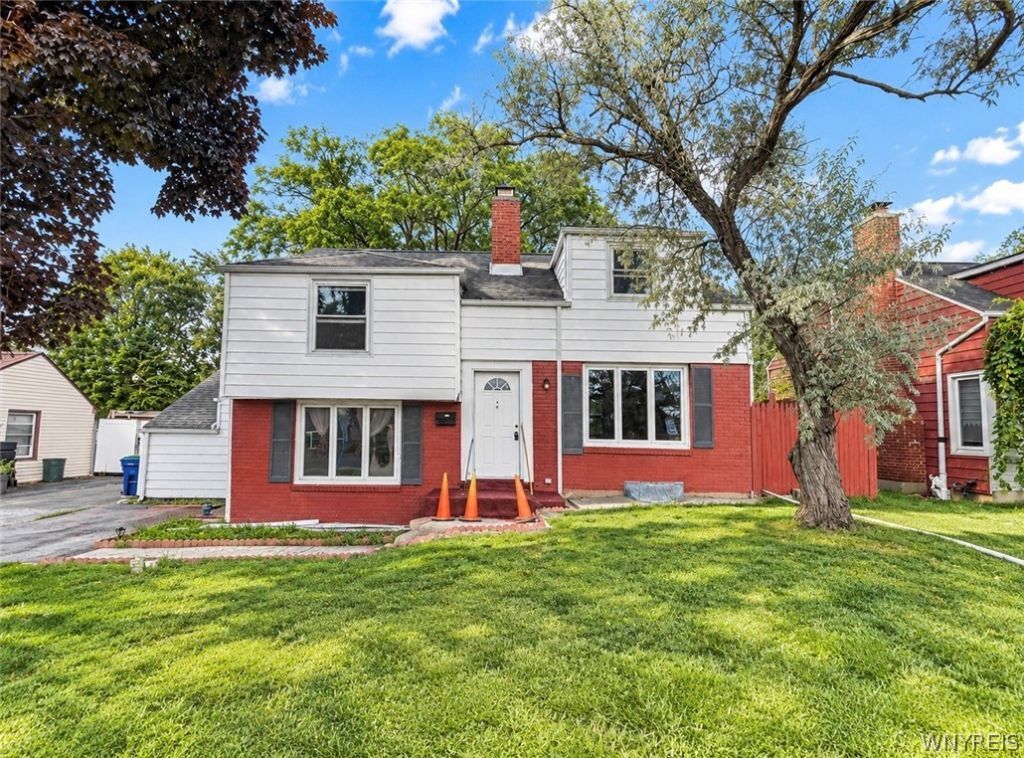
Welcome to 321 Niagara Falls Blvd, Amherst, NY - a beautifully positioned two-family property offering space, versatility, and an exceptional opportunity in the heart of Amherst. The spacious main residence features three generously sized bedrooms, a full bathroom, a beautifully appointed kitchen, and inviting living and dining areas designed for comfortable everyday living and entertaining. The second unit offers one bedroom, a full bathroom, kitchen, and its own living and dining areas, providing excellent flexibility for extended living arrangements or rental potential. Step outside to discover a wonderful backyard offering plenty of room for outdoor entertaining, relaxation, and gatherings. Additional parking adds convenience for residents and guests. With its desirable Amherst location, versatile two-family layout, spacious interiors, outdoor space, and parking, this property presents a compelling opportunity for homeowners and investors alike. A property with both character and possibilities - come experience 321 Niagara Falls Blvd for yourself!
Property Features
Property Type: Multi Unit - Multiple
Basement: Full
Heating: Electric, Gas, Forced Air
Lot Size: 0.19 Acres
Stories: 1.0
Taxes: $5,760
Year Built: 1947
Feature Descriptions
Appliances: Electric Water Heater, Gas Water Heater
Days on Site: 1
Exterior: Brick, Frame
Flooring: Hardwood, Tile, Varies, Vinyl
Lot: Near Public Transit, Rectangular, Rectangular Lot
Lot Dimensions: 62X133
Parcel#: 142289-079-230-0003-027-000
Parking: Two or More Spaces
Parking Notes: Two or More Spaces
Sewer: Connected
Units: 2
Utilities: Sewer Connected, Water Connected
Water: Connected, Public
Local Schools
School District: Amherst
Listed By / Shown By
Listing By
Agency Name: Keller Williams Realty WNY
Agency Contact: 646-410-6786
Shown By
Agent Name: Sharon Ciminelli
Agent Phone: (716) 510-7489
Agency Title: MJ Peterson Real Estate

Estimate Your Payment
Estimated Payment
$ 1,283.00 per month $709.96 Principal & Interest $480.00 Property Tax $93.04 Homeowner's InsuranceChange Payment Information


Privacy Policy / DMCA Notice / ADA Accessibility


This site is hosted, designed and copyright
© 1994 - 2026 by
Delta Media Group, Inc. -- Patent Pending --
321 Niagara Falls Boulevard | MLS# B1713954
This multi-family property located at 321 Niagara Falls Boulevard, Buffalo, NY 14226 is currently listed for sale with an asking price of $319,000. Niagara Falls Boulevard is located within the Amherst school district. Search Buffalo real estate on www.sharonciminelli.com today.