

BEDS3
BATHS2 full 1 partial
SQUARE FEET1,704
MLS#B1713496
STATUSActive
PROPERTY TYPEResidential - Single Family
SUBDIVISIONHolland Land Companys
SCHOOLStarpoint
Property Description
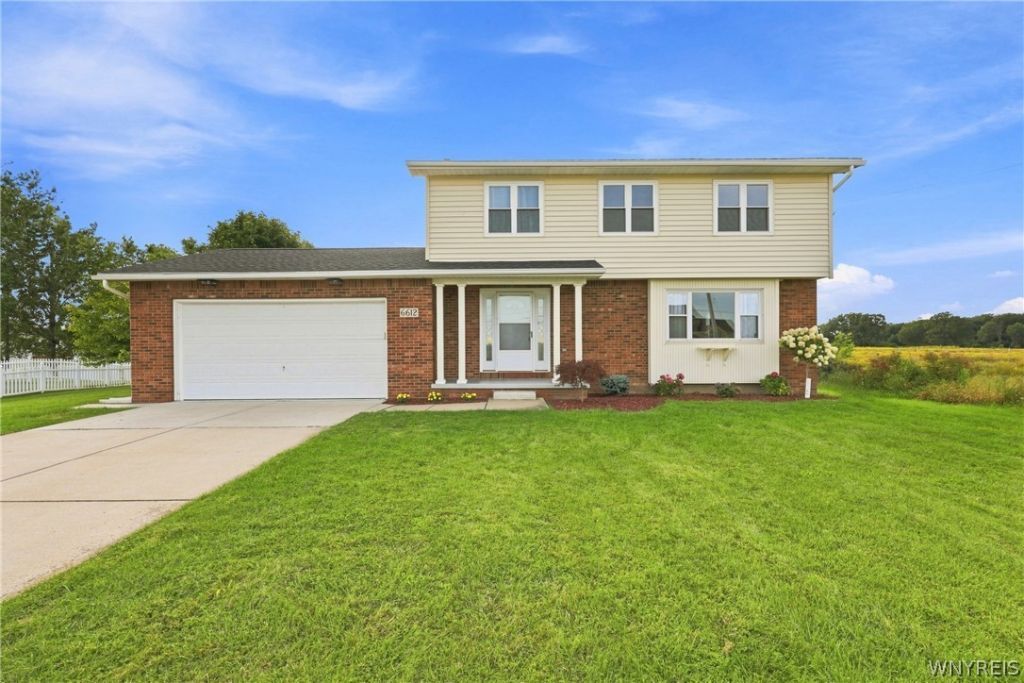
Welcome to this beautifully updated 3 bedroom, 2.5 baths home located in the desirable Starpoint School District! From the moment you step inside, you'll appreciate the inviting layout, thoughtful updates, and comfortable living spaces this home has to offer. The main level features a welcoming foyer, spacious formal living and dining rooms, and an updated kitchen that is perfect for everyday living and entertaining. The functional floor plan offers an abundance of natural light and a seamless flow from room to room. Upstairs, you'll find three spacious bedrooms, including a comfortable primary suite with a walk-in closet and updated private bathroom. Outside, enjoy your own private setting with a large stamped-concrete patio, perfect for relaxing, entertaining, and enjoying the outdoors. Conveniently located just minutes from Starpoint schools,, this home offers an ideal combination of comfort, style, and convenience. Don't miss the opportunity to make this beautiful home your own! **Open House Saturday, September 12, 1:00-3:00 PM**
Property Features
Property Type: Residential - Single Family
Basement: Full, SumpPump
Fireplaces: 1
Garage: 2 car attached
Heating: Gas, Baseboard, HotWater
Home Style: Colonial, TwoStory
Lot Size: 0.62 Acres
Roof Type: Asphalt
Stories: 2.0
Taxes: $6,890
Year Built: 1988
Amenities
SeparateFormalDiningRoom
EntranceFoyer
SeparateFormalLivingRoom
KitchenFamilyRoomCombo
ConcreteDriveway
Feature Descriptions
Appliances: Dryer, Dishwasher, GasOven, GasRange, GasWaterHeater, Washer
Community Features: TrailsPaths
Days on Site: 3
Exterior: Brick, VinylSiding
Flooring: Carpet, Hardwood, LuxuryVinyl, Varies
Laundry: InBasement
Lot: Rectangular, RectangularLot
Lot Dimensions: 100X269
Parcel#: 294000-149-003-0001-070-112
Parking: Attached, Garage
Parking Notes: Attached, Garage
Sewer: Connected
Utilities: SewerConnected, WaterConnected
Water: Connected, Public
Local Schools
High School: Starpoint High
Middle School: Starpoint Middle
School District: Starpoint
Listed By / Shown By
Listing By
Agency Name: Recckio R.E. & Development,Inc
Agency Contact: 716-636-8888
Shown By
Agent Name: Sharon Ciminelli
Agent Phone: (716) 510-7489
Agency Title: MJ Peterson Real Estate

Estimate Your Payment
Estimated Payment
$ 1,555.64 per month $867.75 Principal & Interest $574.17 Property Tax $113.72 Homeowner's InsuranceChange Payment Information


Privacy Policy / DMCA Notice / ADA Accessibility


This site is hosted, designed and copyright
© 1994 - 2026 by
Delta Media Group, Inc. -- Patent Pending --
6612 Townline Road | MLS# B1713496
This single family home located at 6612 Townline Road, North Tonawanda, NY 14120 is currently listed for sale with an asking price of $389,900. This property was built in 1988 and has 3 bedrooms and 2 full and 1 partial baths with 1704 sq. ft. Townline Road is located in the Holland Land Companys subdivision within the Starpoint school district. Search Holland Land Companys real estate on www.sharonciminelli.com today.