

BEDS3
BATHS1 full
SQUARE FEET1,041
MLS#B1714079
STATUSActive
PROPERTY TYPEResidential - Single Family
SCHOOLMaryvale
Property Description
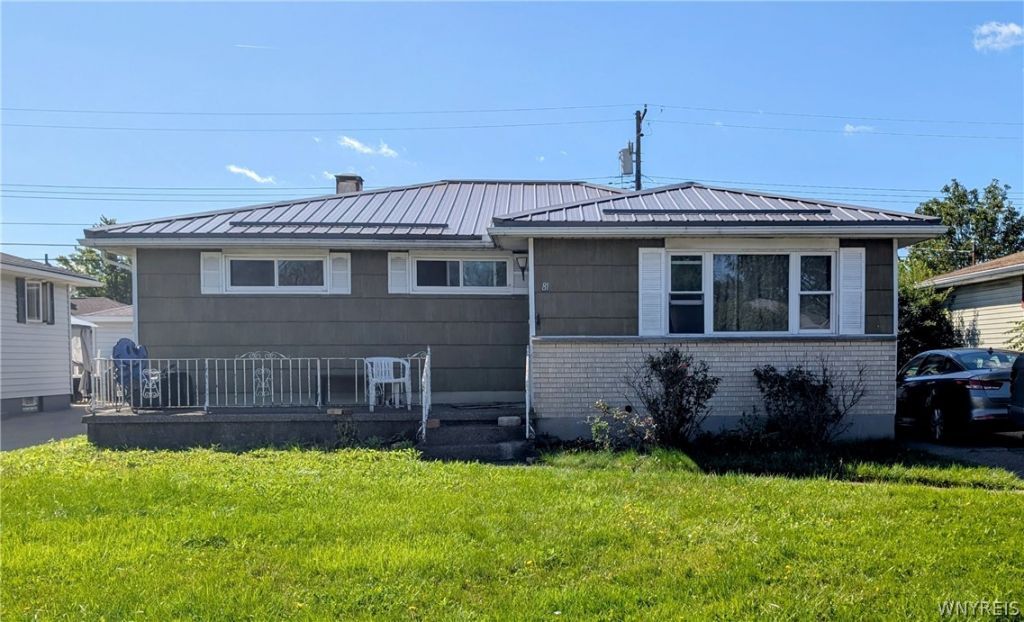
Welcome to 81 Poinciana Parkway. Do to time needed to prepare the home for sale, showings are delayed until 9-26-2026. This home is in a desirable neighborhood Close to shopping, Restaurants and the airport. Perfect for someone to do updates to make it your dream home. Within the last 5 years the following have been updated: Metal Roof on house and garage, Air Conditioning unit, High Efficiency Gas Furnace, Gas Hot Water Tank, Electric service panel and exterior line, as well as vinyl windows. Attic and Basement Insulated too. All the important updates are in place. Gas Stove and Dishwasher are included with the sale. A spacious eat in kitchen and living room are great. Hardwood floors in most of the house. A one car detached garage partially fenced yard. More pics coming in two weeks. Come and see how you can make this home your own.
Property Features
Property Type: Residential - Single Family
Basement: Full, SumpPump
Cooling: CentralAir
Garage: 1
Heating: Gas, ForcedAir
Home Style: Ranch
Lot Size: 0.12 Acres
Stories: 1.0
Taxes: $5,341
Year Built: 1965
Amenities
CeilingFans
EatInKitchen
SeparateFormalLivingRoom
BedroomOnMainLevel
MainLevelPrimary
ConcreteDriveway
Patio
Feature Descriptions
Appliances: Dishwasher, GasOven, GasRange, GasWaterHeater
Days on Site: 1
Exterior: CompositeSiding, FiberCement, Frame, CopperPlumbing
Flooring: Hardwood, Varies, Vinyl
Laundry: InBasement
Lot: Rectangular, RectangularLot, ResidentialLot
Lot Dimensions: 50X104
Parcel#: 143089-092-180-0012-021-000
Parking: Detached, Garage
Parking Notes: Detached, Garage
Patio/Porch: Open, Patio, Porch
Sewer: Connected
Utilities: HighSpeedInternetAvailable, SewerConnected, WaterConnected
Water: Connected, Public
Local Schools
High School: Maryvale High
Middle School: Maryvale Middle
School District: Maryvale
Listed By / Shown By
Listing By
Agency Name: Keller Williams Realty WNY
Agency Contact: 716-983-7409
Shown By
Agent Name: Sharon Ciminelli
Agent Phone: (716) 510-7489
Agency Title: MJ Peterson Real Estate

Estimate Your Payment
Estimated Payment
$ 1,011.46 per month $500.75 Principal & Interest $445.08 Property Tax $65.63 Homeowner's InsuranceChange Payment Information


Privacy Policy / DMCA Notice / ADA Accessibility


This site is hosted, designed and copyright
© 1994 - 2026 by
Delta Media Group, Inc. -- Patent Pending --
81 Poinciana Parkway | MLS# B1714079
This single family home located at 81 Poinciana Parkway, Buffalo, NY 14225 is currently listed for sale with an asking price of $225,000. This property was built in 1965 and has 3 bedrooms and 1 full baths with 1041 sq. ft. Poinciana Parkway is located within the Maryvale school district. Search Buffalo real estate on www.sharonciminelli.com today.