

BEDS4
BATHS2 full 1 partial
SQUARE FEET2,925
MLS#B1711093
STATUSActive
PROPERTY TYPEResidential - Single Family
SUBDIVISIONEbenezer Lands
SCHOOLWest Seneca
Property Description
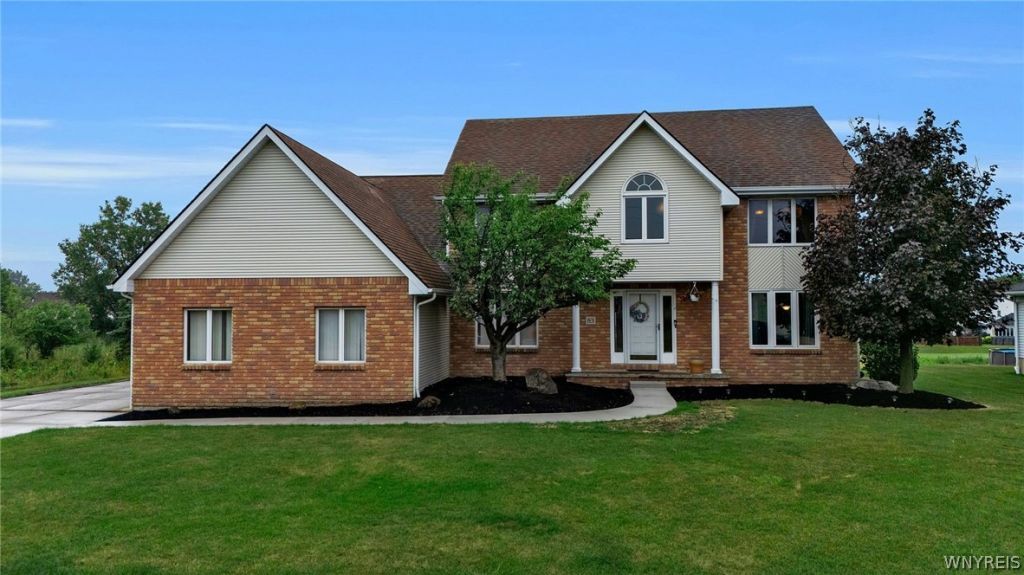
Beautiful four-bedroom home offering a fabulous floor plan and fantastic spaces to host family and friends. The first floor showcases an elegant foyer along with formal living and dining areas. The bright white kitchen makes entertaining a breeze with loads of cabinetry, a pantry, and breakfast bar, while the family room - featuring a soaring ceiling and a cozy fireplace - is the perfect place to relax and unwind. A terrific den, laundry room and pretty powder room complete the main level. The second floor boasts nicely sized bedrooms and a spacious loft, with the primary bedroom offering its own en-suite bath. Lovely landscaping and a private deck provide an ideal setting for summer celebrations. A wonderful home with inviting spaces inside and out. I'd like to Welcome you to your home!
Property Features
Property Type: Residential - Single Family
Basement: PartiallyFinished
Cooling: CentralAir
Fireplaces: 1
Garage: 3 car attached
Heating: Gas, ForcedAir
Home Style: TwoStory, Traditional
Lot Size: 0.42 Acres
Stories: 2.0
Taxes: $10,234
Year Built: 1991
Amenities
BreakfastBar
Den
SeparateFormalDiningRoom
EntranceFoyer
EatInKitchen
SeparateFormalLivingRoom
KitchenIsland
Pantry
Loft
ConcreteDriveway
Feature Descriptions
Appliances: Dryer, Dishwasher, GasCooktop, GasWaterHeater, Microwave, Washer
Days on Site: 2
Exterior: Brick, VinylSiding
Flooring: Carpet, Hardwood, Tile, Varies
Laundry: MainLevel
Lot: Rectangular, RectangularLot, ResidentialLot
Lot Dimensions: 92X200
Parcel#: 146800-135-160-0004-003-000
Parking: Attached, Garage
Parking Notes: Attached, Garage
Sewer: Connected
Utilities: SewerConnected, WaterConnected
Water: Connected, Public
Local Schools
School District: West Seneca
Listed By / Shown By
Listing By
Agency Name: Howard Hanna WNY Inc.
Agency Contact: 716-830-7264
Shown By
Agent Name: Sharon Ciminelli
Agent Phone: (716) 510-7489
Agency Title: MJ Peterson Real Estate

Estimate Your Payment
Estimated Payment
$ 2,186.72 per month $1,179.33 Principal & Interest $852.83 Property Tax $154.55 Homeowner's InsuranceChange Payment Information


Privacy Policy / DMCA Notice / ADA Accessibility


This site is hosted, designed and copyright
© 1994 - 2026 by
Delta Media Group, Inc. -- Patent Pending --
83 Meadowdale Lane | MLS# B1711093
This single family home located at 83 Meadowdale Lane, Buffalo, NY 14224 is currently listed for sale with an asking price of $529,900. This property was built in 1991 and has 4 bedrooms and 2 full and 1 partial baths with 2925 sq. ft. Meadowdale Lane is located in the Ebenezer Lands subdivision within the West Seneca school district. Search Ebenezer Lands real estate on www.sharonciminelli.com today.