

BEDS4
BATHS2 full 1 partial
SQUARE FEET1,889
MLS#R1713231
STATUSActive
PROPERTY TYPEResidential - Single Family
SUBDIVISIONBeacon Hills Ph 04
SCHOOLWebster
Property Description
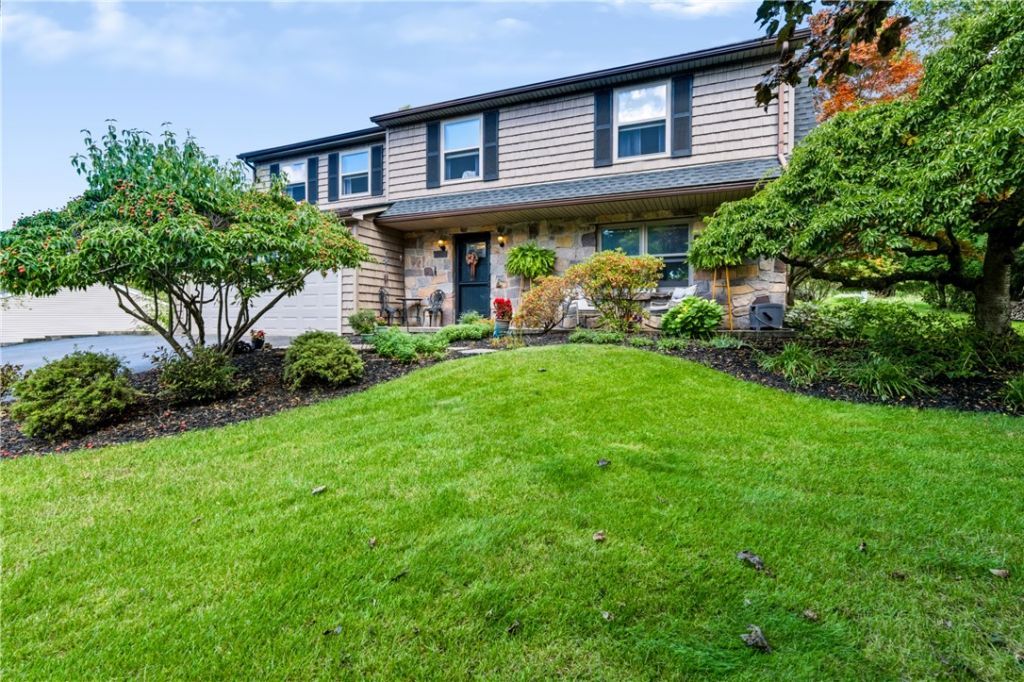
Welcome to 96 N Beacon Hills! This beautifully updated 4-bedroom, 2.5-bath Colonial is located in Penfield with Webster Schools and offers the perfect combination of space, style, and comfort. Step inside to an updated kitchen featuring white cabinetry, stainless steel appliances, modern finishes, and a spacious dining area. The inviting living room features updated flooring and a beautiful fireplace, creating a warm and welcoming space to relax or entertain. Upstairs you'll find four spacious bedrooms, including a primary suite with its own private ensuite bath. The finished lower level provides even more flexible living space-perfect for a rec room, home gym, office, or playroom. Outside is where this home truly shines! Enjoy gorgeous, meticulously maintained landscaping, mature trees, a spacious yard, and a patio perfect for entertaining or relaxing. An attached 2-car garage and updates throughout complete this move-in-ready home. Penfield address, Webster Schools, 4 bedrooms, 2.5 baths, and a primary ensuite-this one checks all the boxes! Delayed negotiations Tuesday, 9/15 1pm.
Property Features
Property Type: Residential - Single Family
Basement: Full, Partially Finished
Cooling: Central Air
Fireplaces: 1
Garage: 2 car attached
Heating: Gas, Baseboard
Home Style: Colonial
Lot Size: 0.32 Acres
Stories: 2.0
Taxes: $7,122
Year Built: 1978
Amenities
Den
Eat-in Kitchen
Separate/Formal Living Room
Home Office
Kitchen/Family Room Combo
Living/Dining Room
Bath in Primary Bedroom
Blacktop Driveway
Feature Descriptions
Appliances: Dryer, Dishwasher, Exhaust Fan, Gas Cooktop, Gas Oven, Gas Range, Gas Water Heater, Microwave, Refrigerator, Range Hood, Washer
Days on Site: 3
Exterior: Blown-In Insulation, Vinyl Siding
Flooring: Carpet, Hardwood, Varies, Vinyl
Laundry: In Basement
Lot: Rectangular, Rectangular Lot, Residential Lot
Lot Dimensions: 152X120
Parcel#: 264200-109-050-0001-079-000
Parking: Attached, Garage, Driveway
Parking Notes: Attached, Garage, Driveway
Sewer: Connected
Utilities: Sewer Connected, Water Connected
Water: Connected, Public
Local Schools
School District: Webster
Listed By / Shown By
Listing By
Agency Name: RE/MAX Plus
Agency Contact: 585-279-8002
Shown By
Agent Name: Sharon Ciminelli
Agent Phone: (716) 510-7489
Agency Title: MJ Peterson Real Estate

Estimate Your Payment
Estimated Payment
$ 1,348.42 per month $667.45 Principal & Interest $593.50 Property Tax $87.47 Homeowner's InsuranceChange Payment Information


Privacy Policy / DMCA Notice / ADA Accessibility


This site is hosted, designed and copyright
© 1994 - 2026 by
Delta Media Group, Inc. -- Patent Pending --
96 Beacon Hills Drive N | MLS# R1713231
This single family home located at 96 Beacon Hills Drive N, Penfield, NY 14526 is currently listed for sale with an asking price of $299,900. This property was built in 1978 and has 4 bedrooms and 2 full and 1 partial baths with 1889 sq. ft. Beacon Hills Drive N is located in the Beacon Hills Ph 04 subdivision within the Webster school district. Search Beacon Hills Ph 04 real estate on www.sharonciminelli.com today.